Architect-Designed New Build with Rooftop Deck
Silver Lake, Los Angeles
New build
Completed
Key details
•
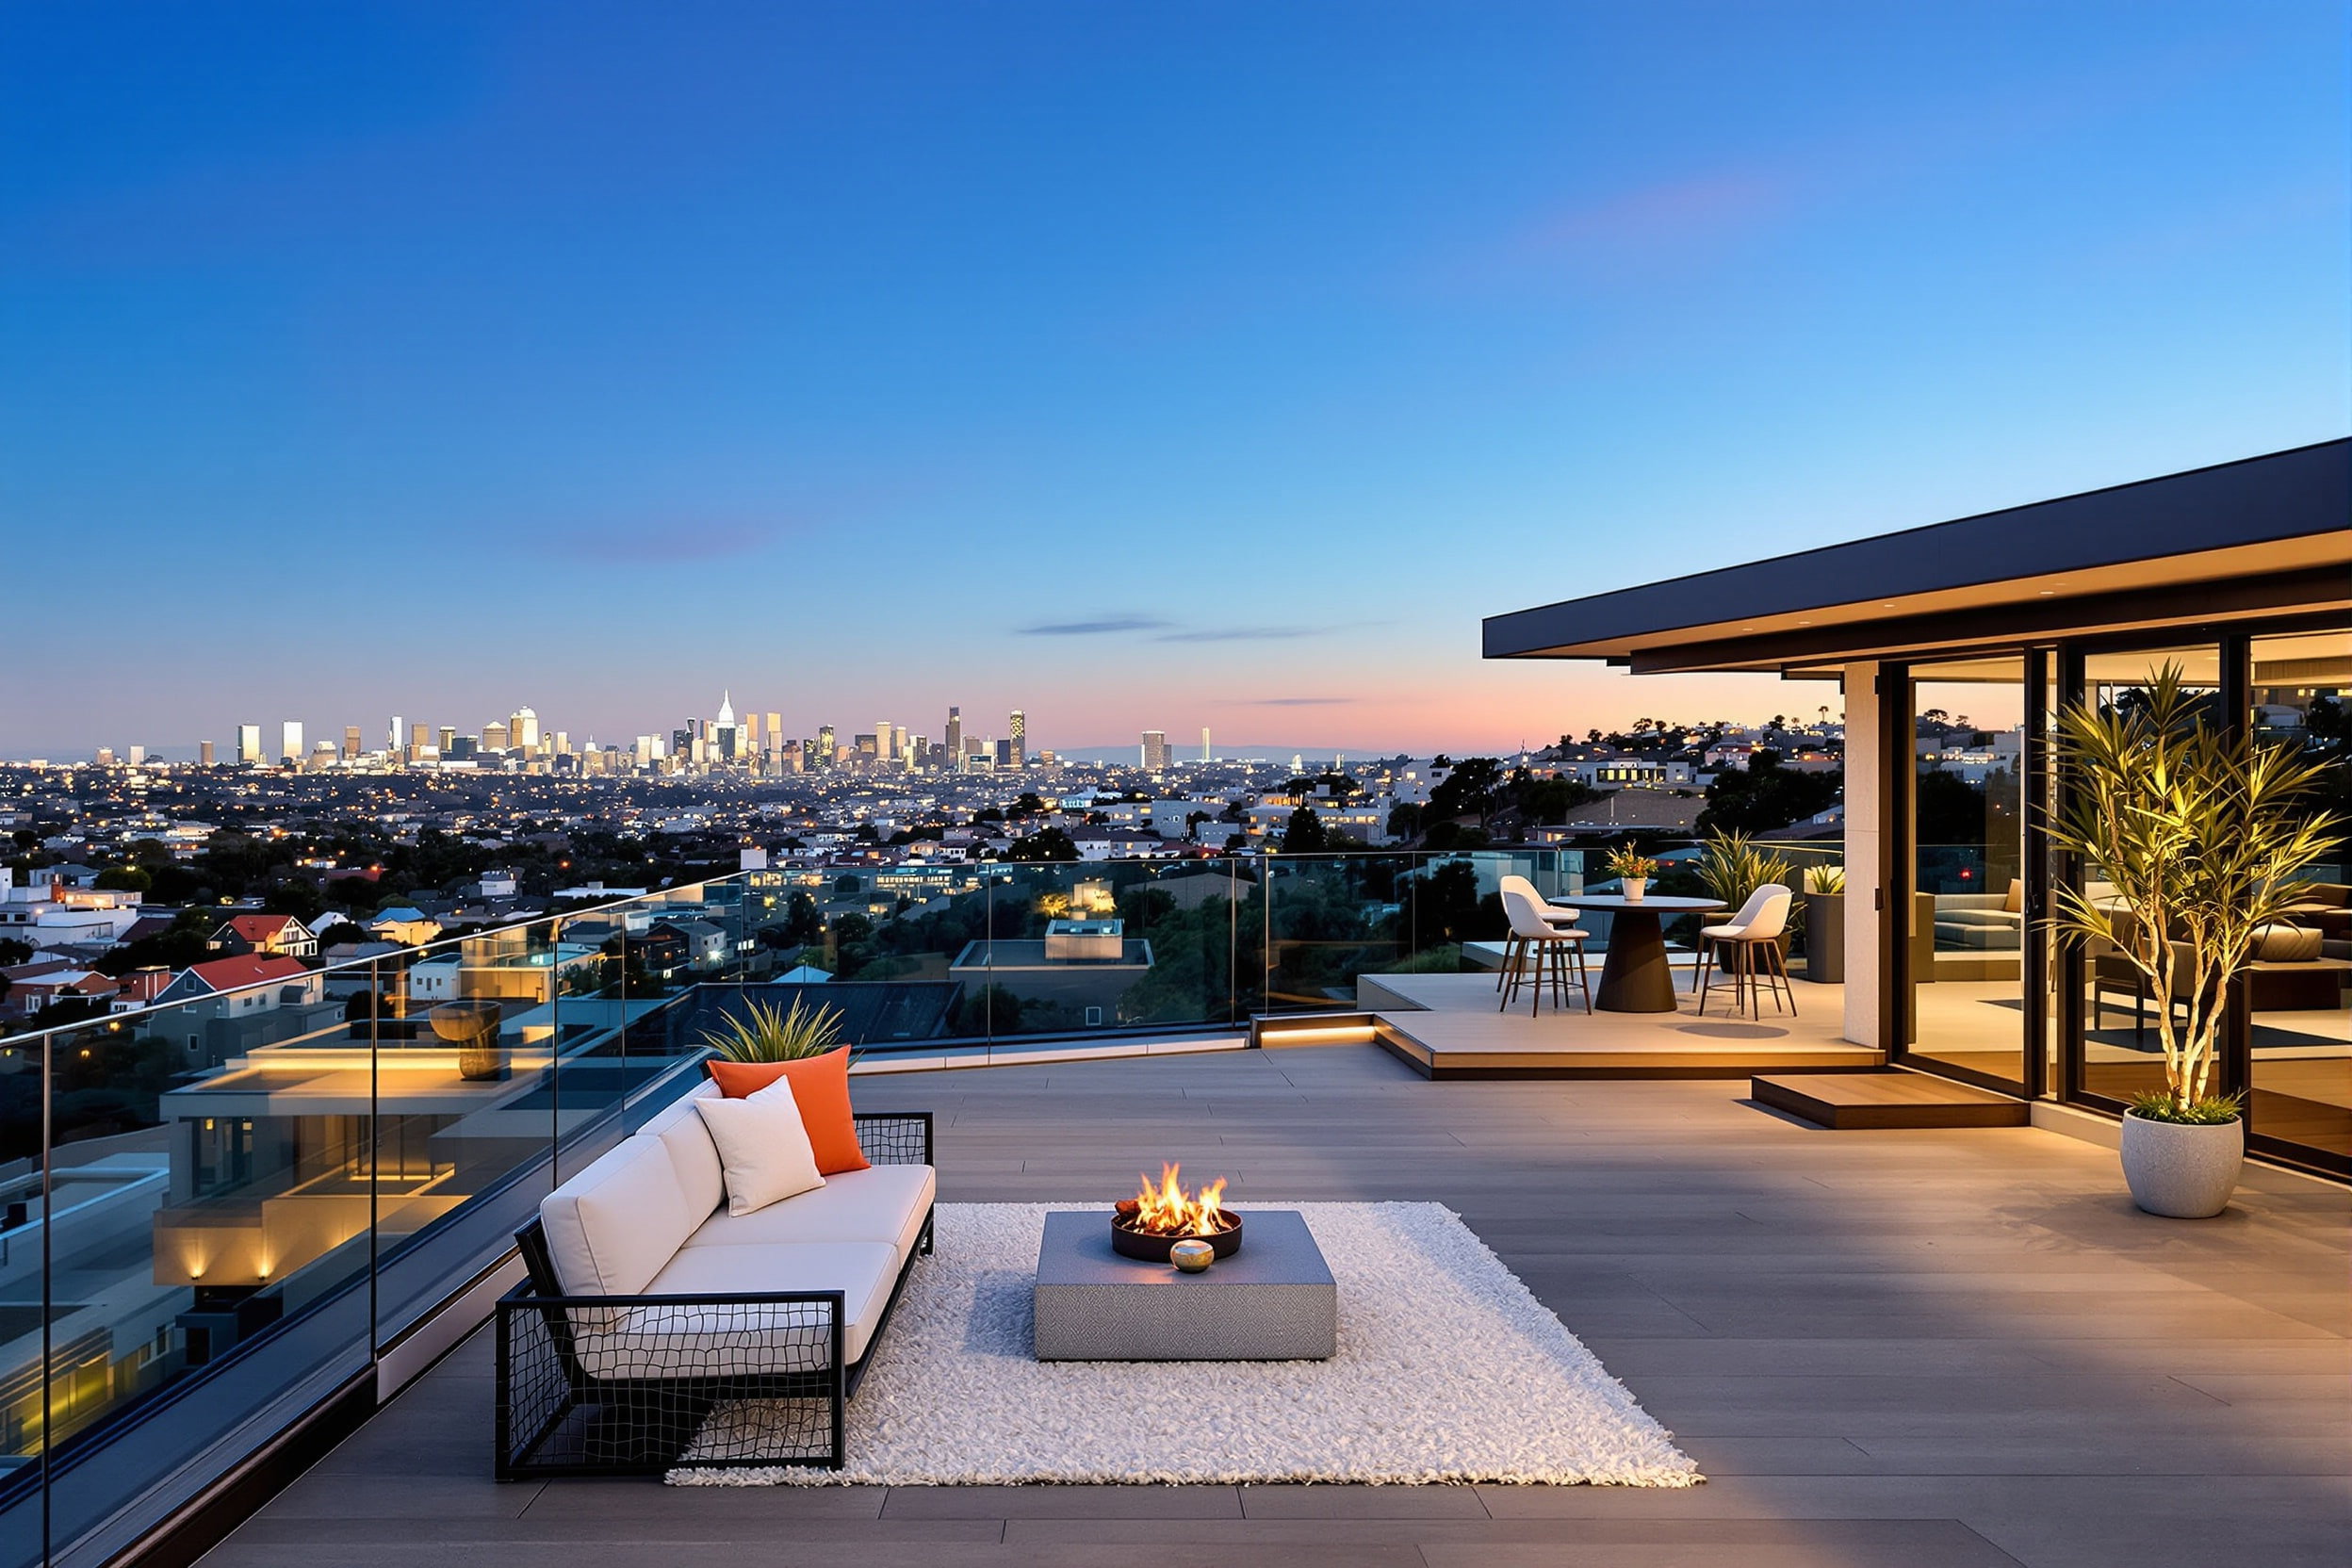
New construction with rooftop deck and skyline views
•
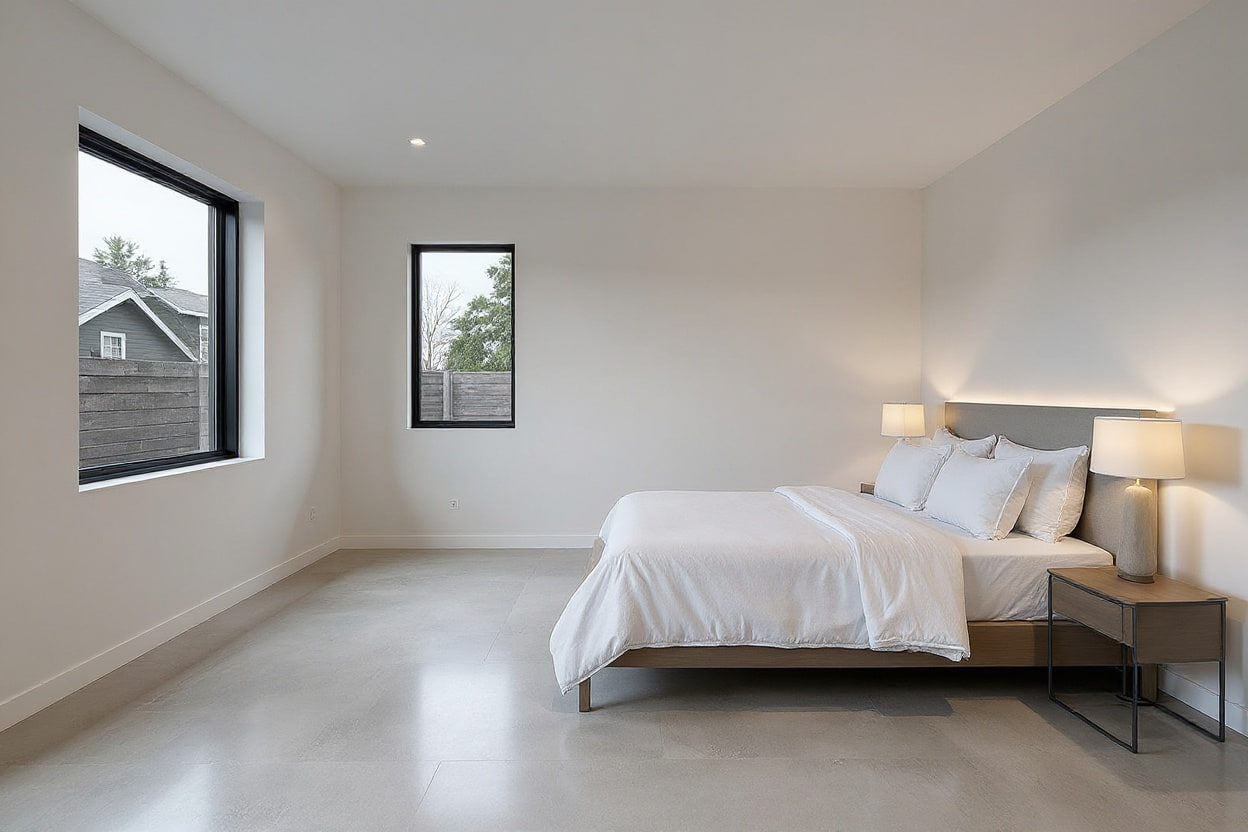
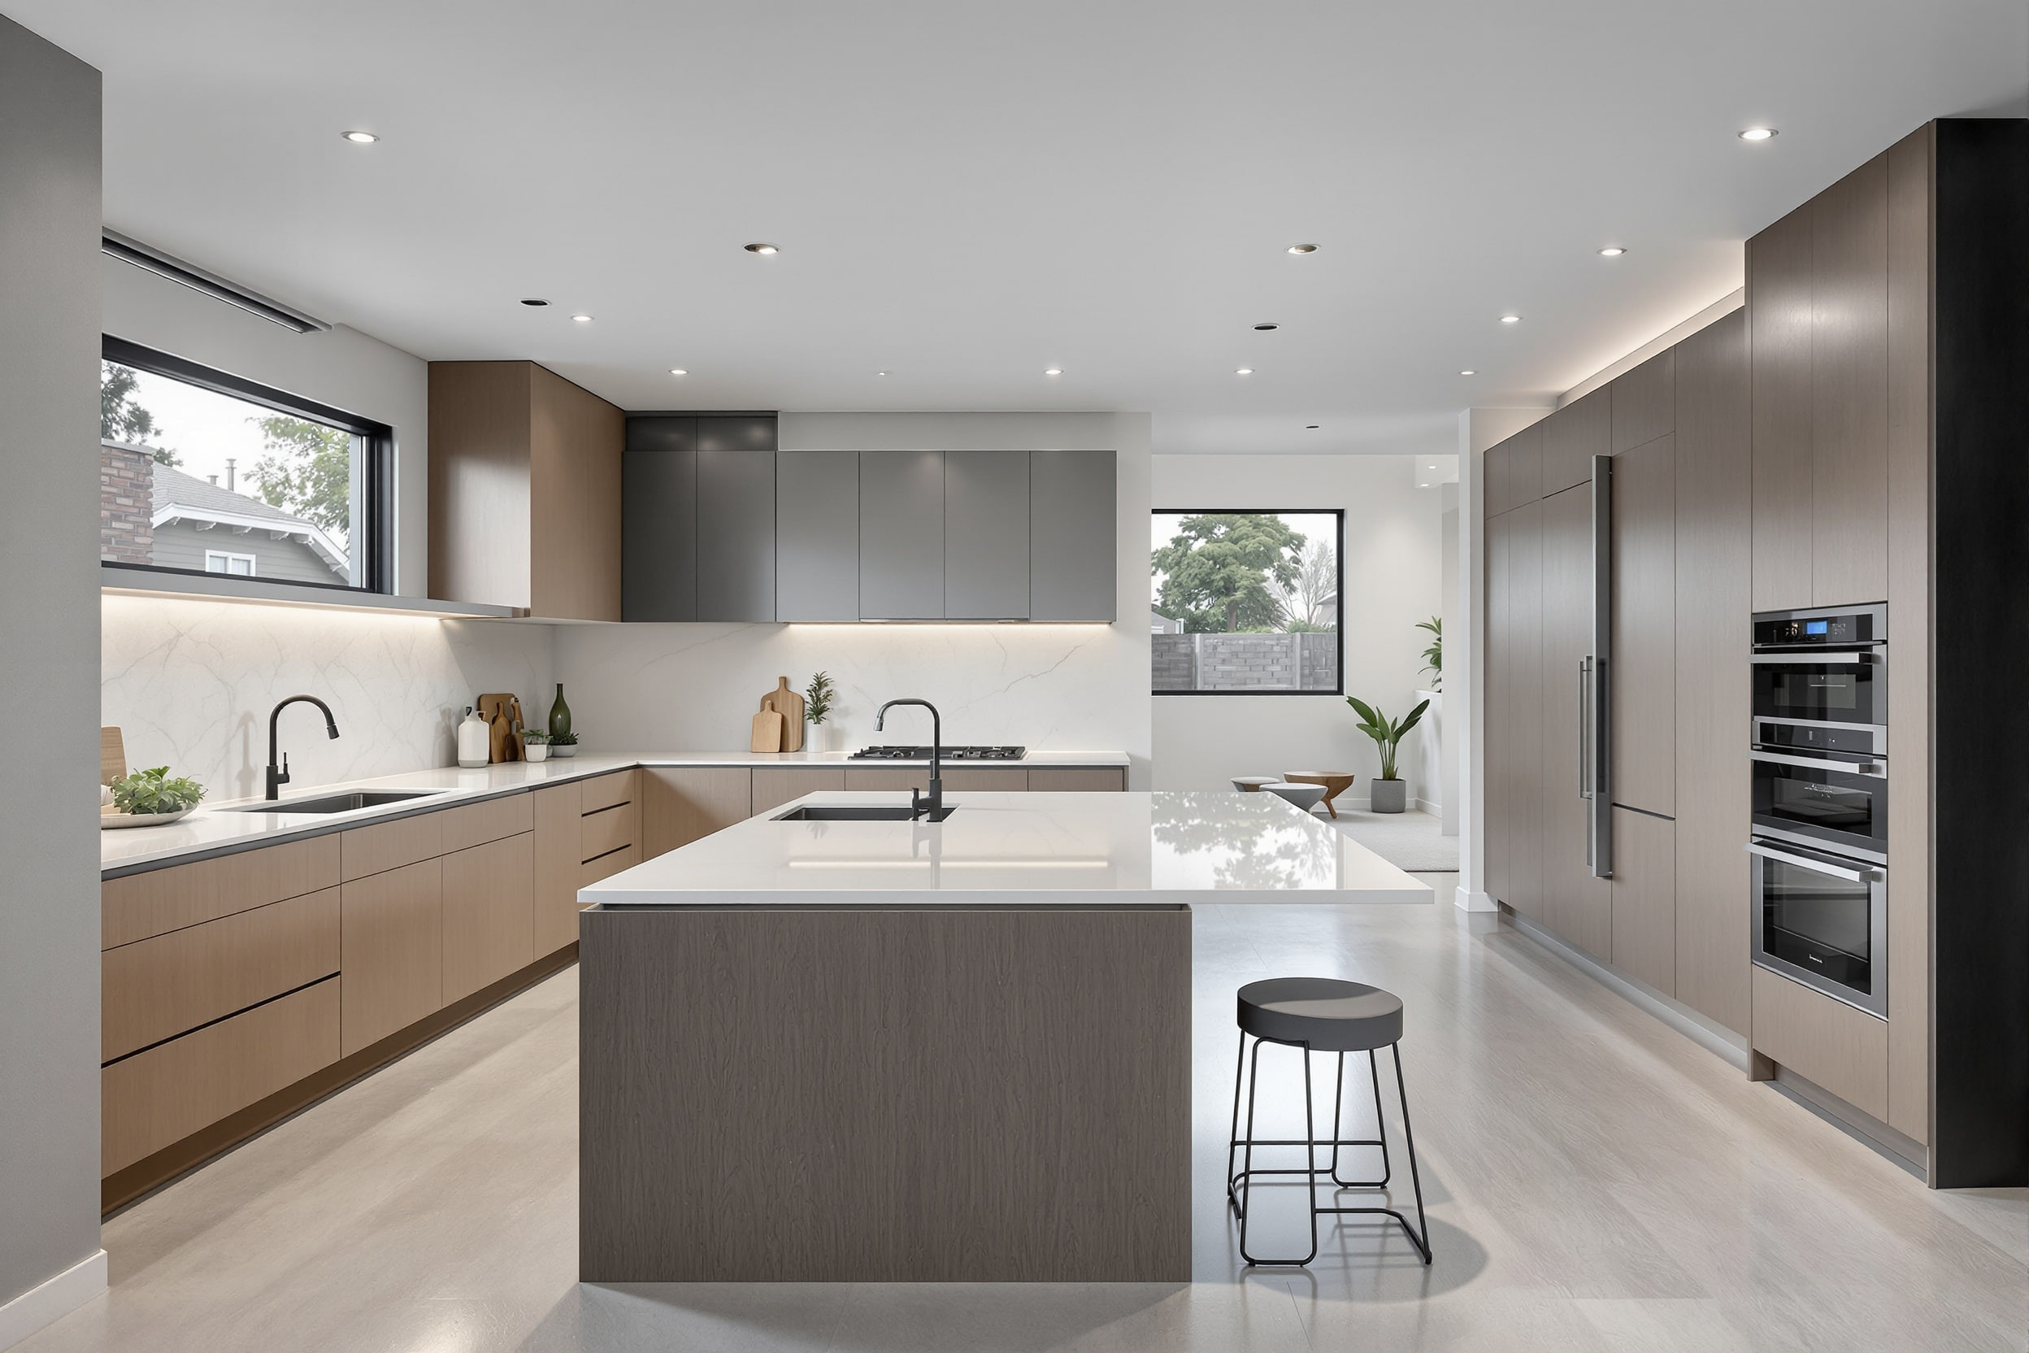
Polished concrete floors throughout
•
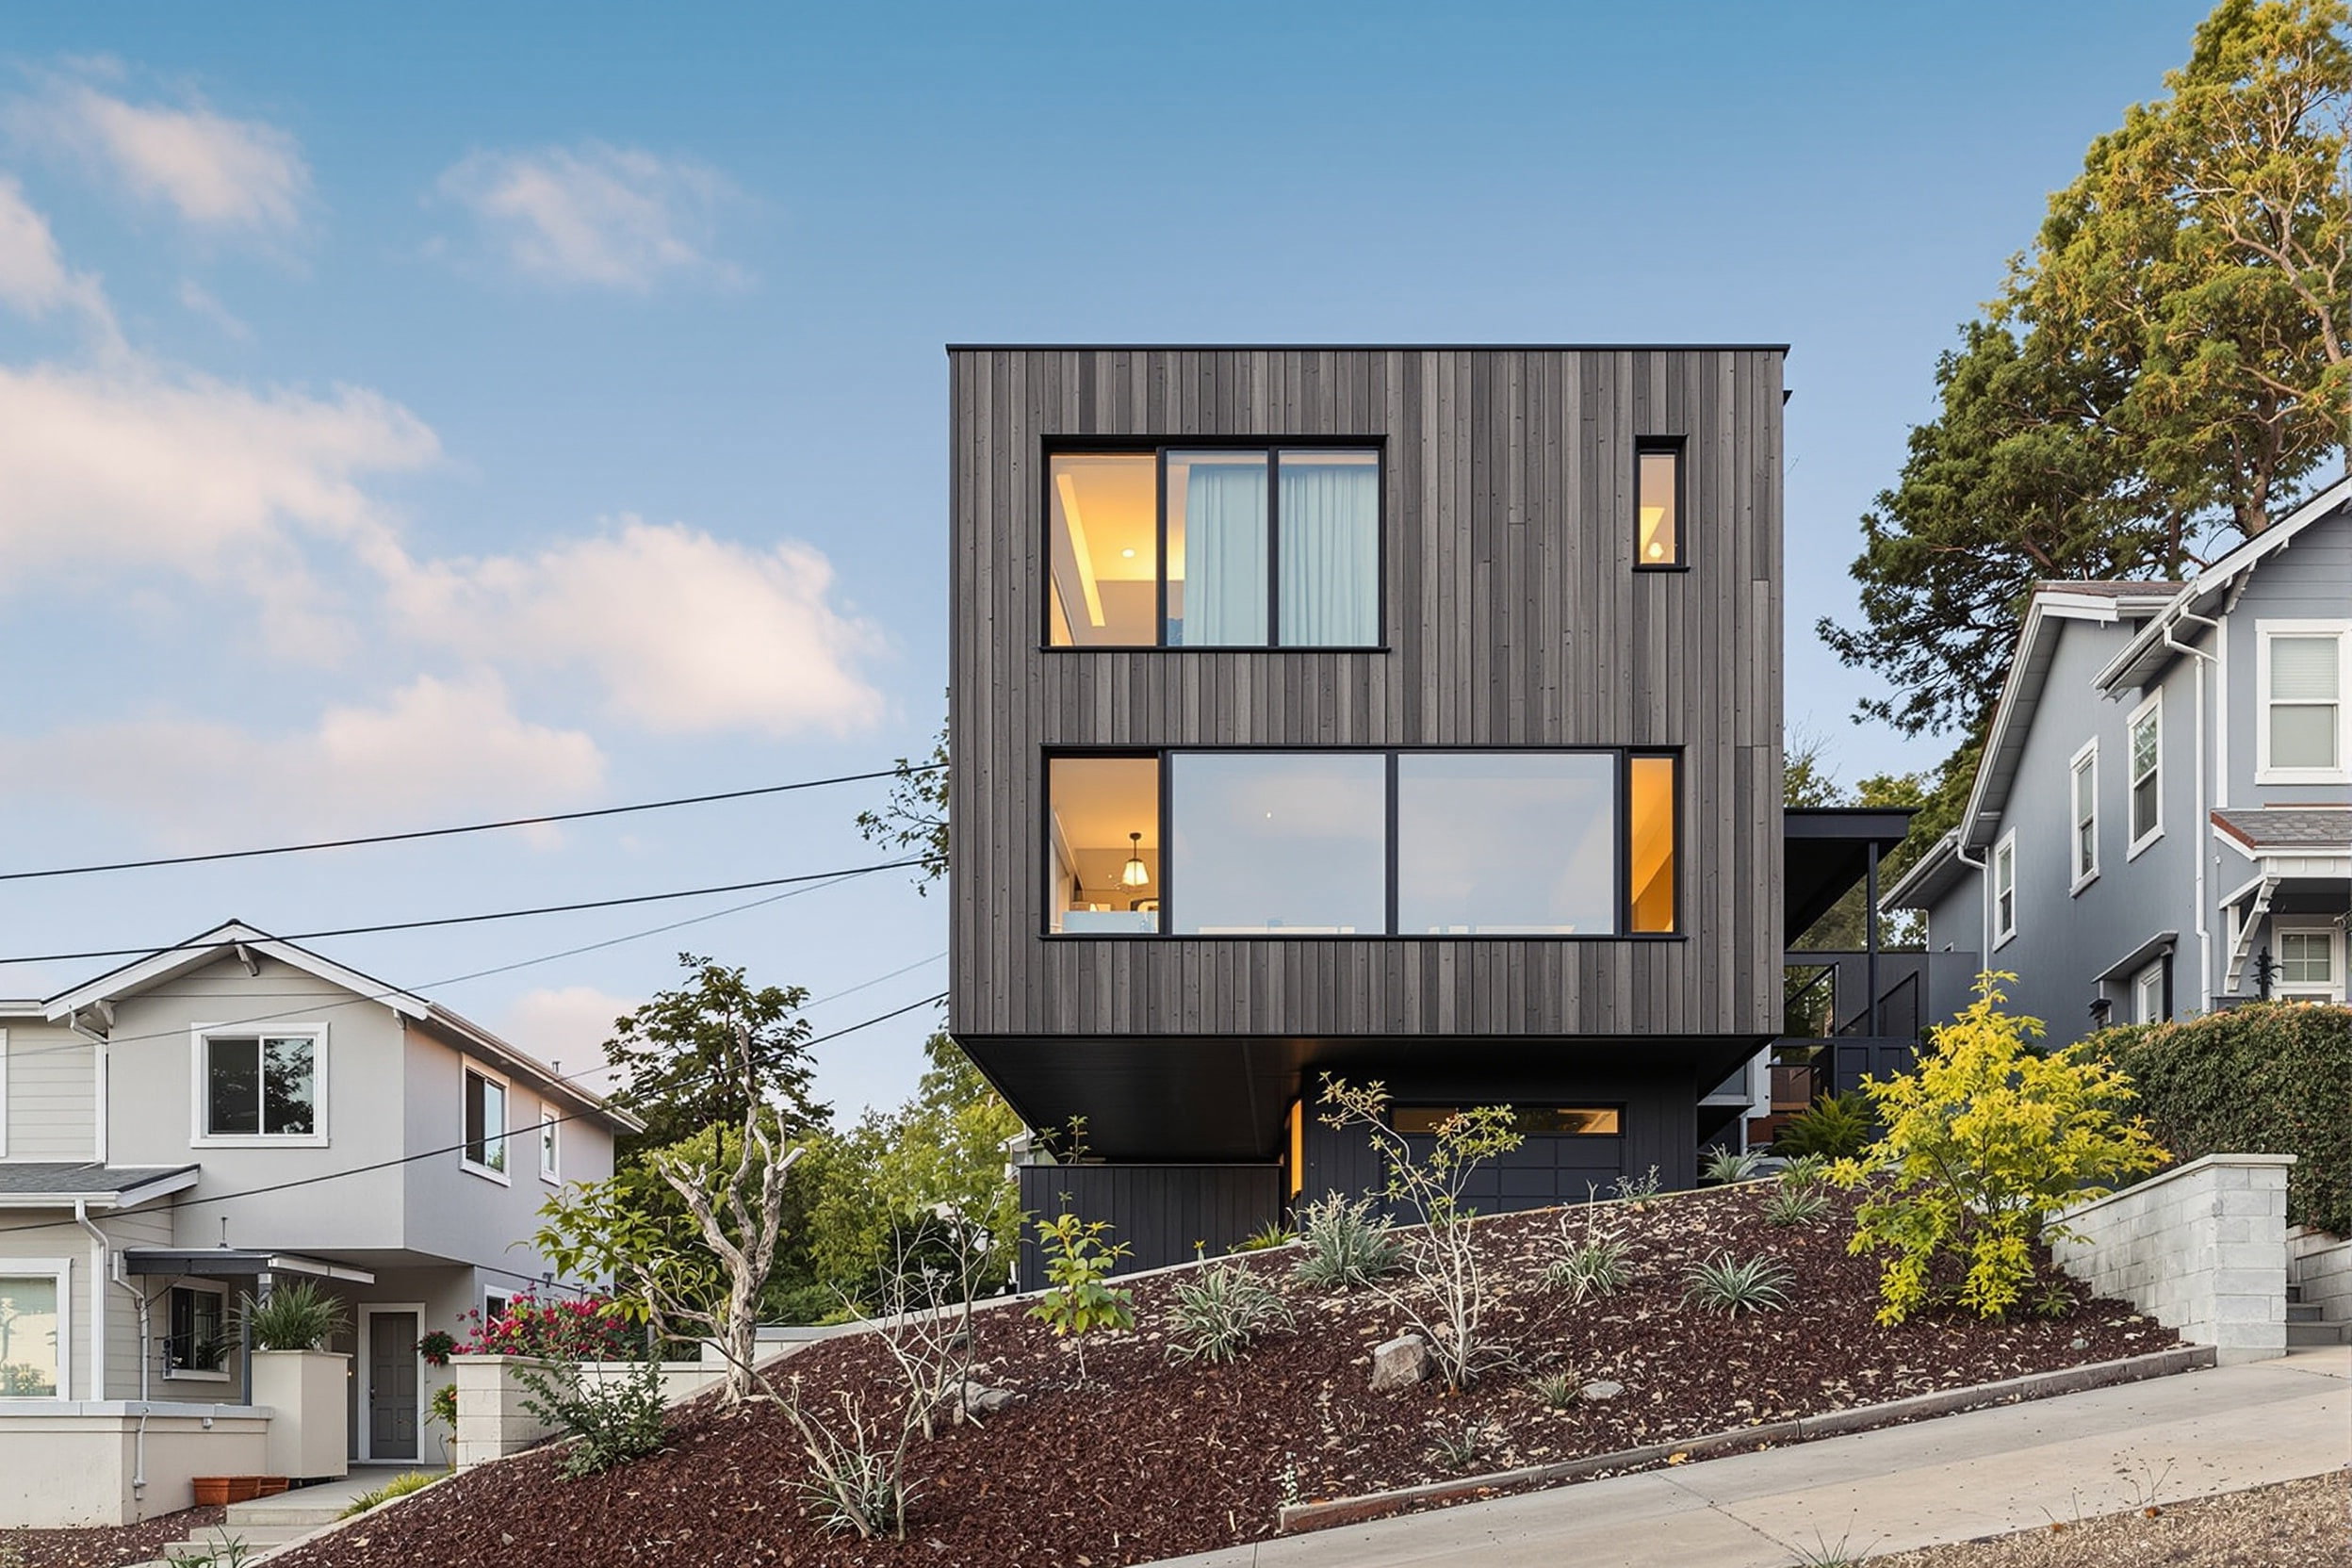
Dark cedar and black-framed architectural exterior
•
Short walk to Sunset Junction
Features
•
Air conditioning
•
Terrace
•
Rooftop access
•
Floor-to-ceiling windows
•
Open-plan layout
Description
A newly completed architect-designed home stacked vertically up a Silver Lake hillside lot, built to maximize a rooftop deck with a full skyline view rather than compete for ground-floor square footage. Dark stained cedar siding and black-framed windows give the exterior a quiet, modern presence among its older neighbors. Inside, polished concrete floors run through an open-plan kitchen and living space on the main level, with bedrooms arranged across the floor below and the rooftop deck accessed by an internal stair from the top floor.
Location
1512, Micheltorena St, Los Angeles, CA, 90026
What's nearby
8 minutes walk to Sunset Junction
5 minutes drive to Silver Lake Reservoir
From
$2.1M
Freehold
New build
Completed
Available from September 15, 2026
3 bedrooms
3 bathrooms
1950 m² building
Contact us about this property
Get in touch today to schedule a viewing, ask questions, or discuss next steps. We are here to help you every step of the way.